Custom residential exteriors
Custom Deck Installation in Toronto
Wood and composite decks planned with stairs, access and railings. Coordinate your deck, fence and patio as one backyard project.
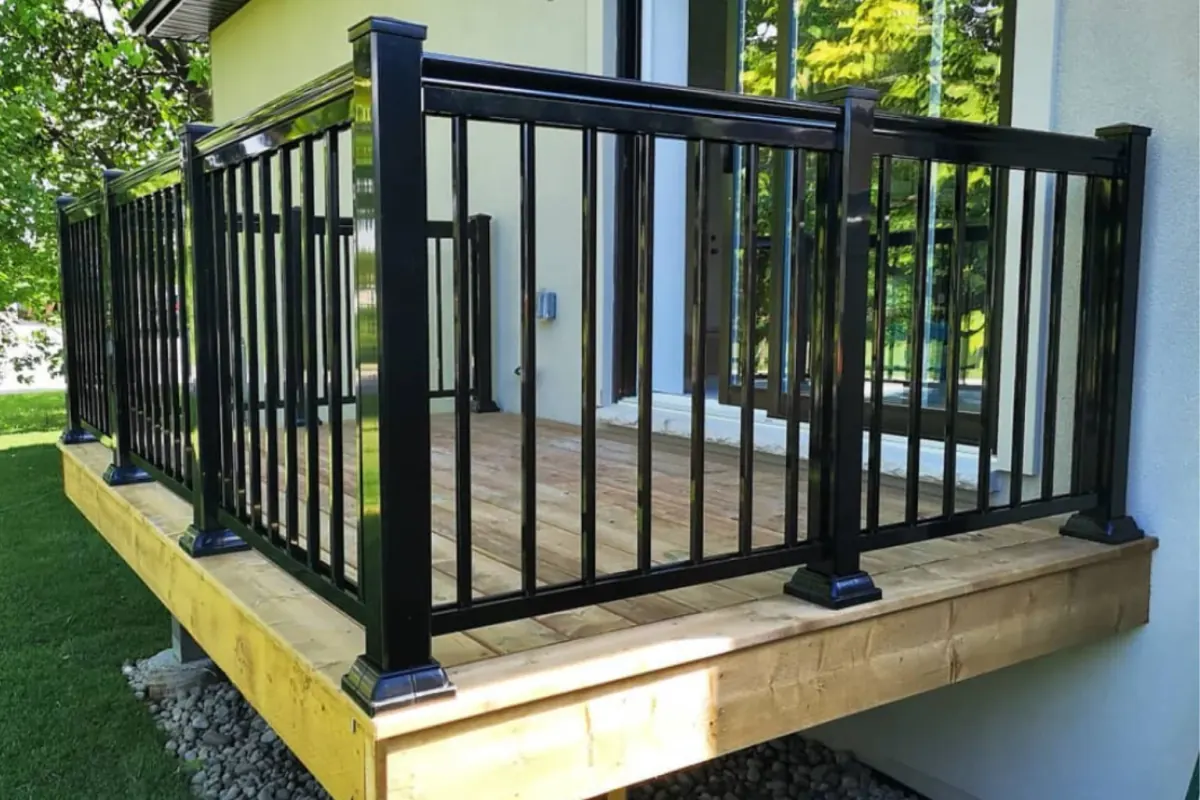
Railing installation: Deck Railing Toronto
Outdoor living, planned around your backyard
A deck should make the backyard easier to use. Start with how you want to spend time outside, the space needed for seating or dining, the door height and the route into the garden. These decisions shape the footprint, stairs and relationship to a patio.
We plan the deck alongside privacy fencing, hardscaping and railing details so the finished backyard feels intentional. A larger project can combine a new deck, an interlocking patio and a defined path to the house.
Materials and structure work together
Decking is only one part of the installation. The scope needs to consider footing conditions, framing, connections, moisture management, board layout and support at railing posts. Material choice also affects maintenance, the finished appearance and how the deck meets the home.
Share the dimensions, height, condition of the existing structure and preferred finish. Final specifications and any permit requirements are confirmed for your property before construction.
- Seating and dining areas sized for how you use the backyard
- Stairs and access coordinated with garden levels
- Railing post support planned before the surface is finished
- Fence lines and privacy considered in the layout
Deck + railing + fence
Planning the railing with the deck allows support and post positions to be resolved early. Aluminum picket, framed glass and frameless glass systems are supplied by DeckRailingToronto.ca, our separate specialist railing supplier.
Fence height, gates and privacy panels should complement the deck without making access awkward. Include them when you text photos so we can review the complete backyard scope.
Explore specialist railing systems ↗A useful starting point
What to send for a deck project
Show the whole backyard, not just the existing deck. These details help us understand the size of the project and how the new structure will meet the house and garden.
- A wide view from the house and from the yard
- Approximate width, depth and height above the ground
- Existing stairs, door thresholds and access down the side of the house
- Wood or composite preferences, plus any railing, fence or patio work
- Your postal code, preferred timing and a comfortable budget range
Start with photos and a clear scope.
Every project is custom quoted based on site preparation, access, material selection, design and project scope. Send photos, approximate dimensions, your location and the upgrades you have in mind.
Materials in context
Decks, stairs and railings together.
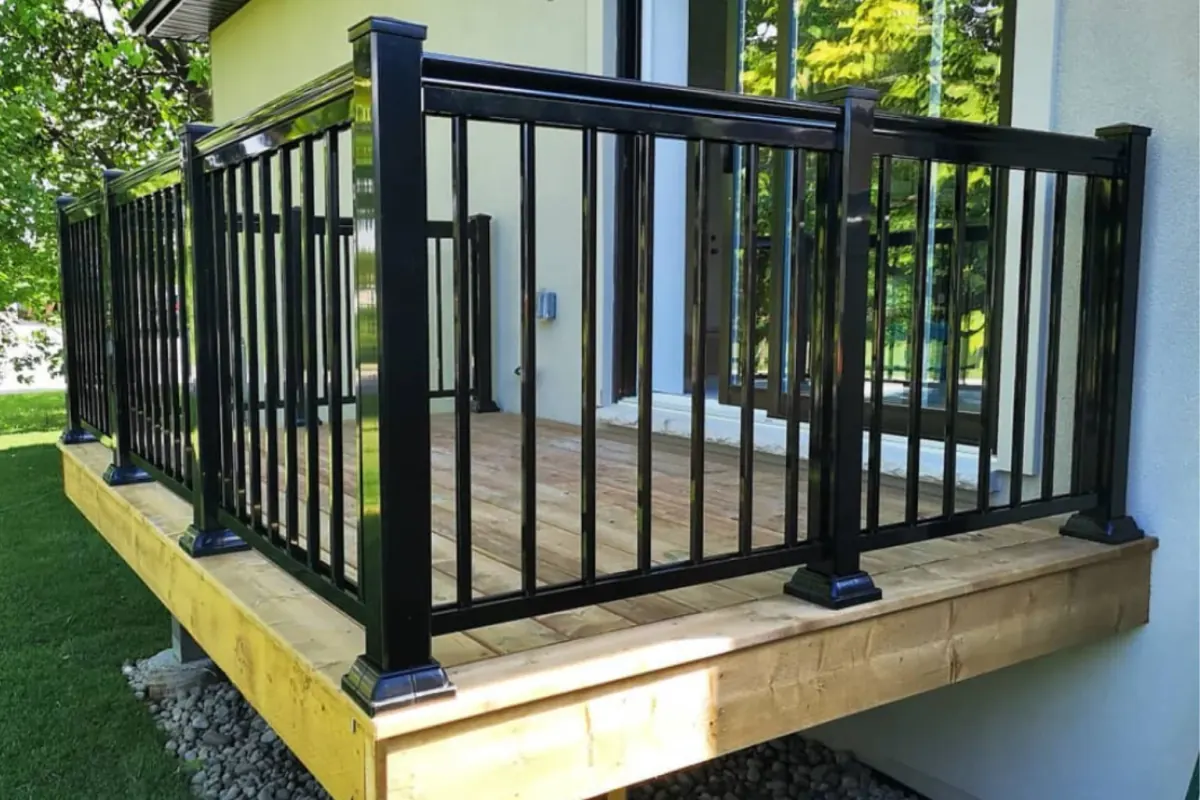
Timber decking + black picket railings
Wood deck · aluminum picket · side gate
Railing installation: Deck Railing Toronto
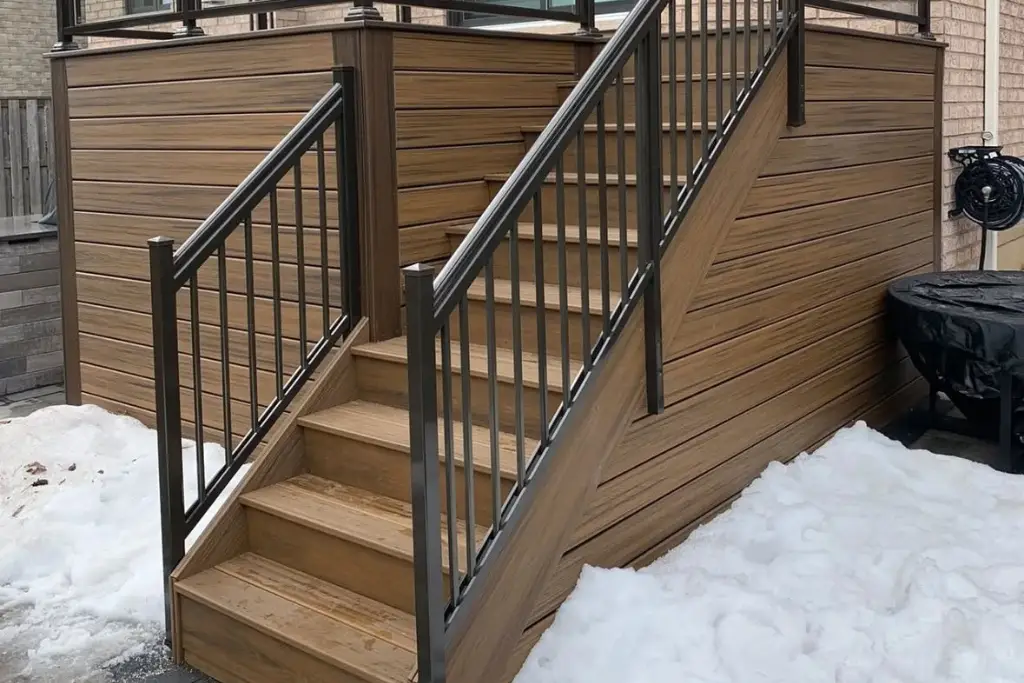
Composite deck + stair railings
Composite finish · exterior stairs · black picket
Railing installation: Deck Railing Toronto
Your project, step by step
A considered process.
- 01
Share the bigger picture
Send photos, your location, approximate dimensions and the upgrades you have in mind.
- 02
Plan the scope
Review materials, layout, access and preparation. Confirm site details before a final proposal.
- 03
Coordinate the installation
Set out the work in a written scope, with the sequence planned around all parts of your exterior.
- 04
Bring it together
Complete the installation and review the finished surfaces, edges and project details.
Planning your project
Useful answers.
Can a deck be included in a full backyard renovation?
Yes. Send the full plan, including patio, fencing, stairs and railing needs. We review how the components meet, the sequence of work and the materials.
How is a deck project quoted?
The footprint, elevation, materials, existing structure, access, stairs, railing choice and preparation all affect the scope. Your proposal is specific to the property.
Can I choose wood or composite decking?
Share the look and maintenance level you prefer. We review wood and composite options alongside the structure, stairs, railing system and your project budget before confirming the material specification.
Can you replace an existing deck?
Send photos of the surface, visible framing, posts and connections to the house. The condition of the existing structure determines whether any part can be retained or a full replacement should be included in the scope.
Do deck projects need approvals?
Requirements depend on the location, dimensions, height, connections and scope. Confirm the approvals and drawings required for your property before construction; photos alone do not establish that a design is approved.
Let’s plan your exterior
A good project starts
with a clear picture.
Text us photos, approximate dimensions and your goals, or call to talk through the project.
Custom quoted around your home and project.