Custom residential exteriors
Complete Exterior Renovations in Toronto
Bring interlocking, decks, fences and railings together in one carefully planned exterior renovation. Create a cohesive front entrance, driveway or backyard.
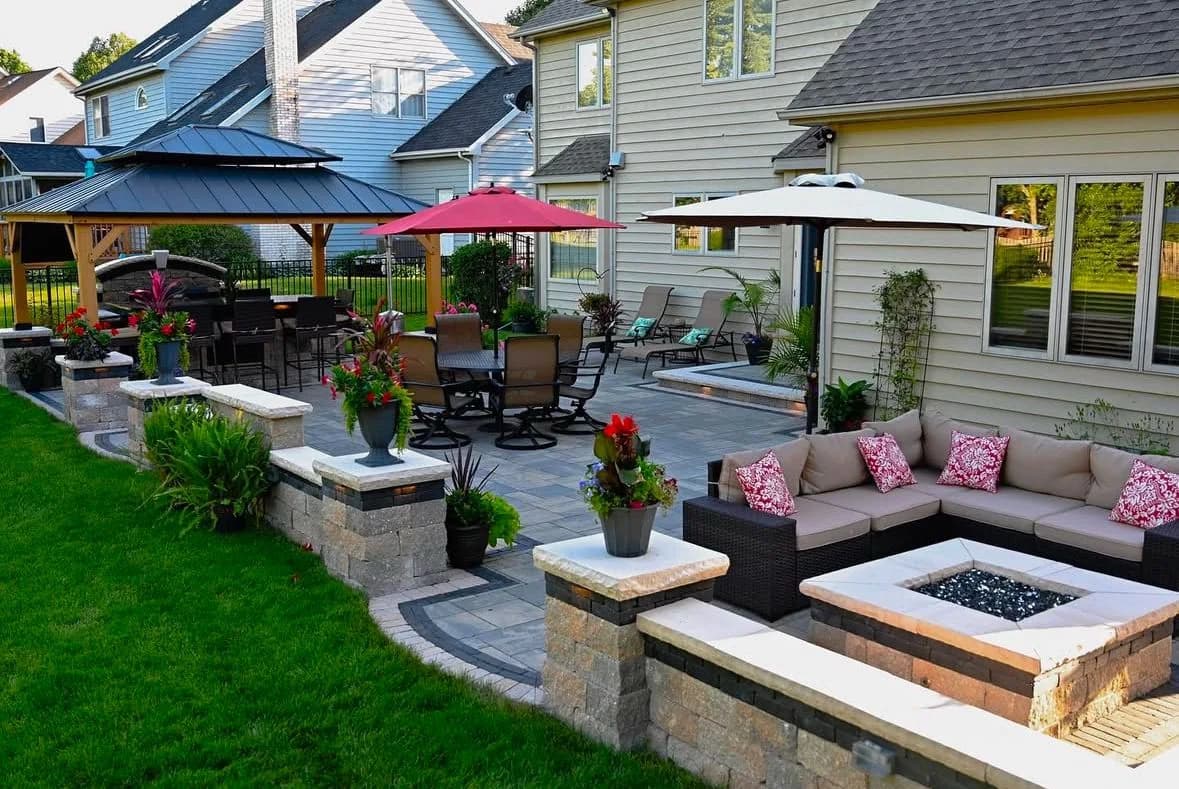
One plan for the complete exterior
When several parts of the property need upgrading, start with the whole layout. A driveway leads into a walkway; the walkway meets the entrance; steps and railings establish the final height and access. In the backyard, decking, patio surfaces and fence lines affect each other.
Planning these components as one project helps coordinate materials, proportions, levels and the order of installation. It also makes preparation and access part of the conversation from the beginning.
Front exterior transformations
A full interlocking driveway can be combined with a widened parking area, a front walkway and entrance steps. Consider how borders align with the house, where water will drain and how the surfaces meet at the entrance.
Railing systems can complete the porch or exterior stairs, with the layout and support planned alongside the entrance work.
- Driveway + walkway + front entrance
- Driveway replacement with coordinated borders
- Entrance + steps + aluminum or glass railing
- A consistent material palette across the front exterior
Backyards that work as a whole
A larger backyard renovation might combine an interlocking patio, a custom deck, privacy fencing and railings. Review seating, stairs, gates, garden access and levels together so that one component does not compromise another.
The site preparation and sequence need to account for demolition, excavation, delivery and working space before the finished surfaces and boundaries are in place.
- Deck + railing + fence
- Patio + fence + garden access
- Deck connected to a larger interlocking patio
- Complete backyard layouts for outdoor living
Bring the full scope to the first conversation
Send photos of the front or backyard, approximate dimensions and a list of the changes you want to make. A budget range and timeline help us discuss priorities and material choices.
Every project is custom quoted based on preparation, access, material selection, design and scope. Railing systems are supplied by DeckRailingToronto.ca, our separate specialist supplier.
Explore specialist railing systems ↗A useful starting point
Bring the whole project into view
A combined project benefits from a clear list of priorities. Share the work you want to do now and anything you may add later.
- Wide photos of the front or backyard and access routes
- A list of the driveway, entrance, patio, deck, fence and railing upgrades
- Approximate measurements and any drainage concerns
- Materials you like and what you want to keep
- Your location, budget range and desired timeline
Start with photos and a clear scope.
Every project is custom quoted based on site preparation, access, material selection, design and project scope. Send photos, approximate dimensions, your location and the upgrades you have in mind.
Your project, step by step
A considered process.
- 01
Share the bigger picture
Send photos, your location, approximate dimensions and the upgrades you have in mind.
- 02
Plan the scope
Review materials, layout, access and preparation. Confirm site details before a final proposal.
- 03
Coordinate the installation
Set out the work in a written scope, with the sequence planned around all parts of your exterior.
- 04
Bring it together
Complete the installation and review the finished surfaces, edges and project details.
Planning your project
Useful answers.
Do all components need to be installed at once?
Share the full plan and desired timeline. We can review sequencing and what preparation needs to happen before later components are installed.
What affects the cost of a complete exterior renovation?
The combined scope, excavation, grading, drainage, demolition, materials, stairs, deck complexity, fence length, railing systems and access all affect the proposal.
Should I start with the front or backyard?
Start with your priorities and any problems involving drainage, access or deteriorated surfaces. Share both areas if you plan to renovate them so preparation and installation order can be discussed before deciding the first phase.
What should I include when texting project photos?
Send wide views, approximate dimensions, your postal code, the services you want to combine, a budget range and your timeline. Include close-ups of any damage and access down the side of the property.
Let’s plan your exterior
A good project starts
with a clear picture.
Text us photos, approximate dimensions and your goals, or call to talk through the project.
Custom quoted around your home and project.