Custom residential exteriors
Aluminum & Glass Railings for Toronto Exterior Projects
Coordinate aluminum and glass railings with your new deck, porch or entrance. Specialist systems supplied by DeckRailingToronto.ca, installed around your project.
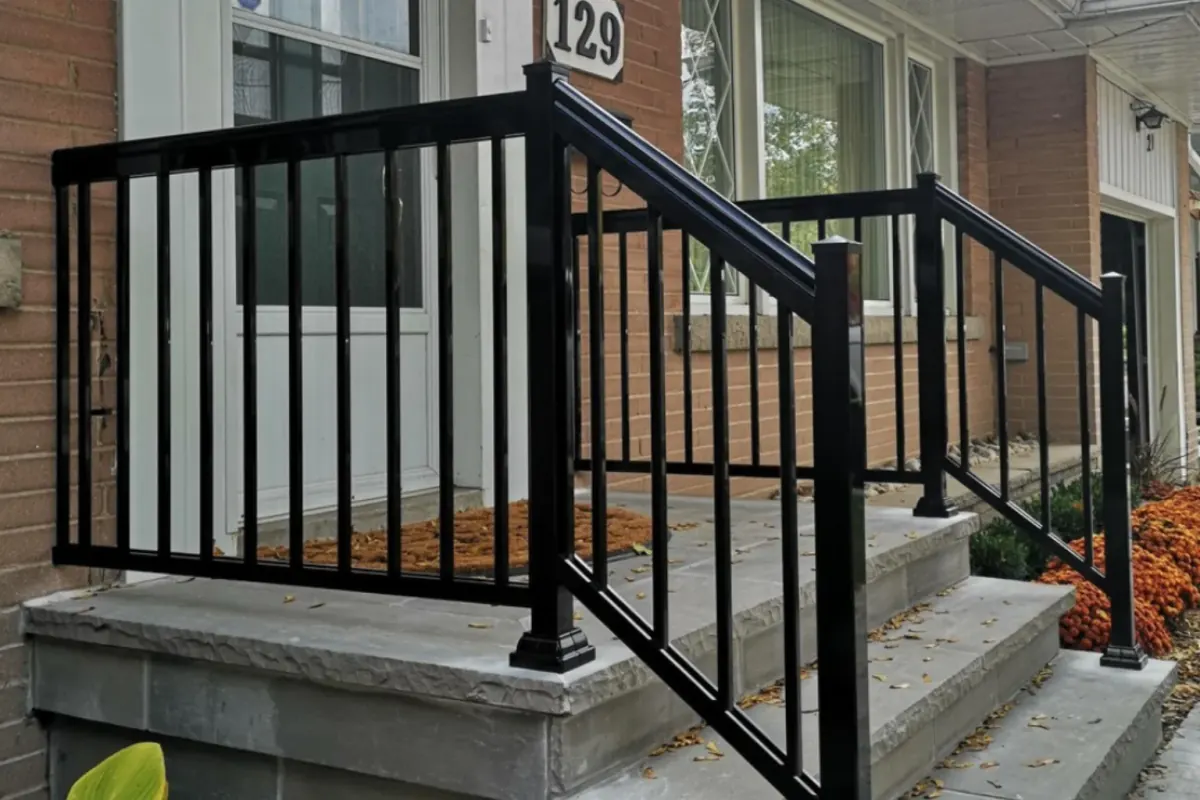
Railing installation: Deck Railing Toronto
A considered finish for the whole project
Railings frame the deck or entrance and affect how the exterior looks from the street and the garden. Choose the finish alongside your decking, pavers, steps and fence so the materials work together.
This service focuses on integrating the railing into your exterior renovation: where posts sit, how stairs meet the landing and whether the support surface is ready for installation.
Specialist systems from Deck Railing Toronto
Premium aluminum and glass railing systems are supplied by DeckRailingToronto.ca, a separate specialist supplier. Choose from aluminum picket, framed glass and frameless glass options for porches, decks and exterior stairs.
For detailed system specifications, product options and railing-specific guidance, visit Deck Railing Toronto. Here, we help coordinate the system with your full entrance or backyard project.
Explore specialist railing systems ↗Plan support before finishing the surface
Post support, anchoring, stairs and the condition of the deck framing or concrete affect the layout. Review these before the final surface is completed so that necessary preparation is included in the scope.
Send wide photos, close-ups of the existing surface and approximate lengths. Include any deck, porch or entrance work you are planning at the same time. Final dimensions, required guard details and the installation approach are confirmed for your property.
- Deck + railing installations
- Front entrance + railing upgrades
- Porch and exterior stair layouts
- Coordinated aluminum or glass finishes
A useful starting point
Plan the railing with the surface below it
Send photos of the deck, landing or entrance as well as the existing railing. The supporting surface and stairs are part of the same installation decision.
- Wide views of the deck or porch and its stairs
- Approximate railing lengths and landing dimensions
- Close-ups of existing posts, anchors and damaged surfaces
- Aluminum picket or glass preferences
- Any planned deck, entrance or interlocking work
Start with photos and a clear scope.
Every project is custom quoted based on site preparation, access, material selection, design and project scope. Send photos, approximate dimensions, your location and the upgrades you have in mind.
Materials in context
Picket and glass, in context.
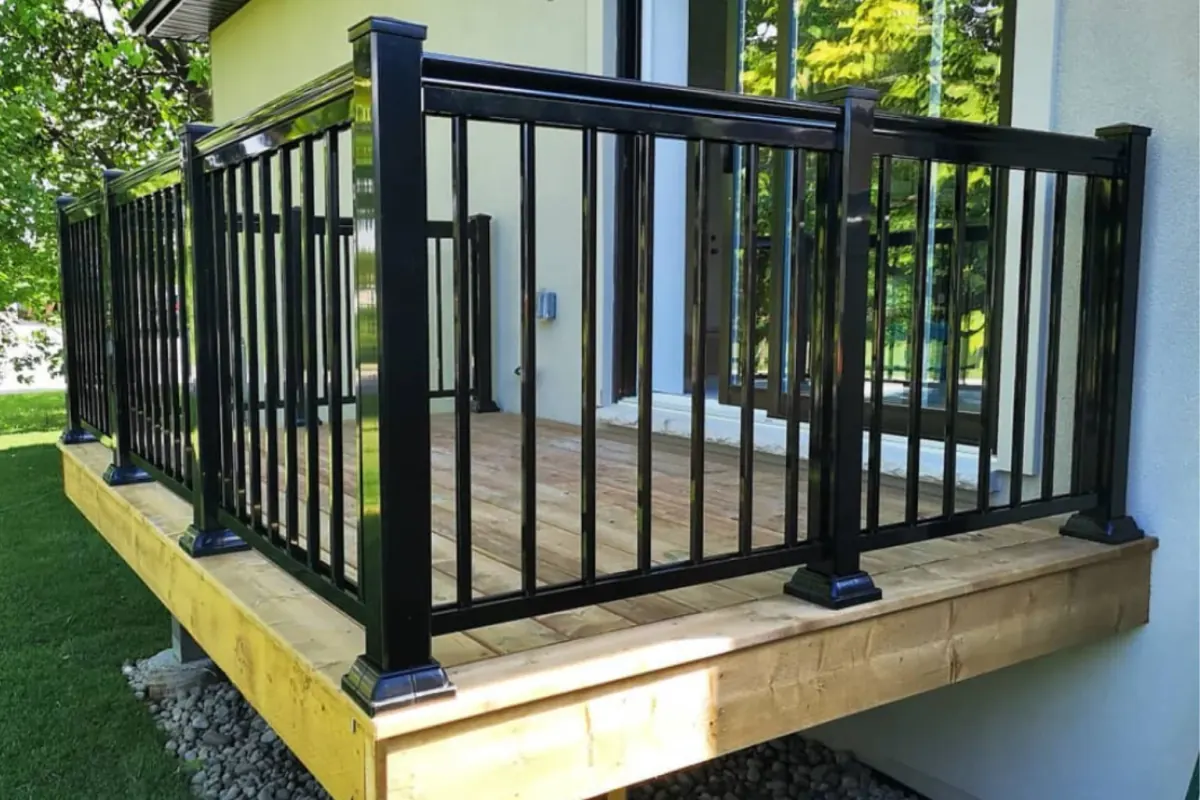
Timber decking + black picket railings
Wood deck · aluminum picket · side gate
Railing installation: Deck Railing Toronto
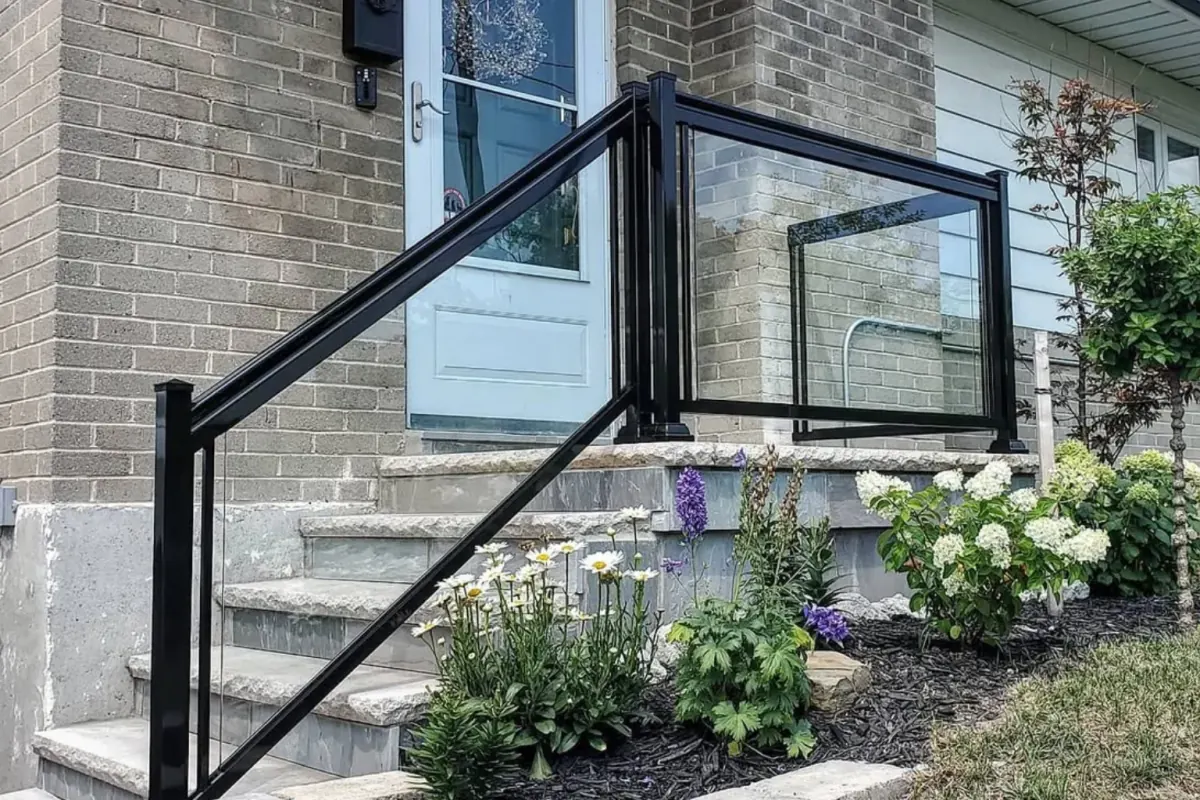
Stone entrance + framed glass
Front landing · exterior steps · clear glass
Railing installation: Deck Railing Toronto
Your project, step by step
A considered process.
- 01
Share the bigger picture
Send photos, your location, approximate dimensions and the upgrades you have in mind.
- 02
Plan the scope
Review materials, layout, access and preparation. Confirm site details before a final proposal.
- 03
Coordinate the installation
Set out the work in a written scope, with the sequence planned around all parts of your exterior.
- 04
Bring it together
Complete the installation and review the finished surfaces, edges and project details.
Planning your project
Useful answers.
Can railings be included with a new deck?
Yes. Including the railing in the deck scope allows post support, stairs and finished dimensions to be planned together.
Where can I see detailed railing options?
Visit DeckRailingToronto.ca for specialist aluminum and glass system information. Interlocks Toronto coordinates the railing with the larger exterior project.
Can railings be coordinated with front steps and interlocking?
Yes. Include the landing, steps and walkway in your photos so finished levels, post positions and preparation can be reviewed together before the surfaces are completed.
Do I need to choose the railing before the deck is built?
It helps to choose the system early. Post locations, support below the boards and stair openings need to be coordinated with the structure, even when the railing is installed later.
Let’s plan your exterior
A good project starts
with a clear picture.
Text us photos, approximate dimensions and your goals, or call to talk through the project.
Custom quoted around your home and project.