
Custom residential exteriors
Porch Installation in Toronto
When a porch is past repairing, we rebuild it properly: formed, poured, and finished with the railing layout and support planned before the concrete goes in. New porches, landings, steps, and full front-entrance rebuilds across Toronto and the east GTA.
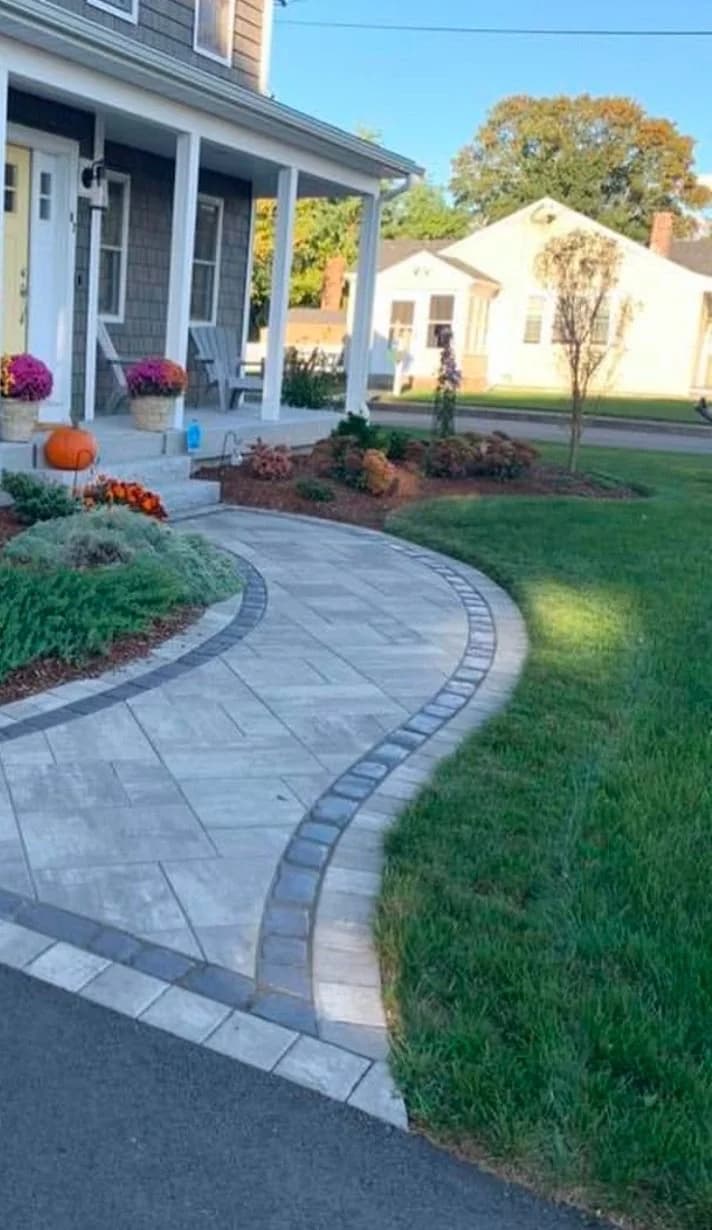
New porch installation
A new concrete porch is a forming and prep job before it's a pouring job. Base compaction, correct slab thickness, reinforcement, slope away from the house, and clean formwork determine whether the porch looks this good in fifteen years or cracks in three. We quote the prep visibly in the written scope so you can see what you're paying for.
Porch rebuilds
Rebuilding means removing the failed porch, finding out why it failed — usually water and base movement — and fixing that cause before the new pour. A rebuild that doesn't correct the drainage that killed the original porch is a scheduled repeat failure.
Front entrance upgrades
A porch rebuild is the natural moment to fix the whole approach: wider steps, a landing that fits two people and a stroller, a platform sized for the storm door to swing safely. Small dimensional changes at the entrance make a disproportionate difference in how the house works day to day.
Landings and steps
New landings and steps are formed with even riser heights, proper tread depth, and handrail returns where code requires them. Uneven risers are the number-one trip hazard on Toronto entrance stairs, and they're purely a forming discipline — which is to say, they're a choice.
Railing planning before the pour
When new railings are needed, we plan the post positions, mounting surfaces and clearances before forming the porch. The anchoring detail is selected for the railing system and the concrete it attaches to. Stair handrail positions and any curb dimensions are planned at the same stage.
Coordinated early, the railing fits properly instead of being figured out after the concrete has cured — and the porch looks like the railing was always meant to be there, because structurally, it was.
Explore specialist railing systems ↗Start with photos and a clear scope.
Every project is custom quoted based on site preparation, access, material selection, design and project scope. Send photos, approximate dimensions, your location and the upgrades you have in mind.
Your project, step by step
A considered process.
- 01
Assess & design
Photos first, then a site visit to measure the entrance and diagnose why the old porch failed.
- 02
Written scope
Demolition, base prep, reinforcement, finish, and the railing spec — itemized.
- 03
Railing plan
Post layout, anchoring requirements and any curb dimensions confirmed before forming.
- 04
Form & pour
Compacted base, correct slope, even risers, clean edges, proper cure.
- 05
Railing install
We install the railing using the anchoring detail specified for the porch.
Planning your project
Useful answers.
How long does a porch rebuild take?
Most single-family porch rebuilds run three to seven days on site: demolition, base prep, forming, pour, and cure time before the forms come off. Concrete needs time to reach strength before the railing is installed, and we schedule that rather than rushing it.
Why does railing planning matter before the concrete is poured?
Post locations, mounting surfaces and clearances affect the finished porch. Confirming the railing system and its anchoring requirements before the pour lets us plan those details into the work. The anchor type is selected for the system and support surface, rather than assumed in advance.
Can you match my new porch to the house's existing style?
Within the range of concrete finishes, yes — broom finish, smooth trowel, exposed edge profiles. What we won't do is promise a decorative finish that fails in freeze-thaw. We'll tell you which finishes actually last on a Toronto front porch.
Do I need a permit for a new porch in Toronto?
Often yes, depending on height and size — and the guard requirement kicks in once the porch surface is high enough above grade. We flag the permit and code requirements in the quote so it's a known cost, not a mid-project surprise.
What causes new porches to fail early?
Almost always the base, not the concrete: poor compaction, no drainage correction, wrong slope. That's why our scopes itemize prep. A cheap quote that's vague about what happens below the slab is usually cheap because of what happens below the slab.
Let’s plan your exterior
A good project starts
with a clear picture.
Text us photos, approximate dimensions and your goals, or call to talk through the project.
Custom quoted around your home and project.